
Proposal for Renaud Park in Joliette:
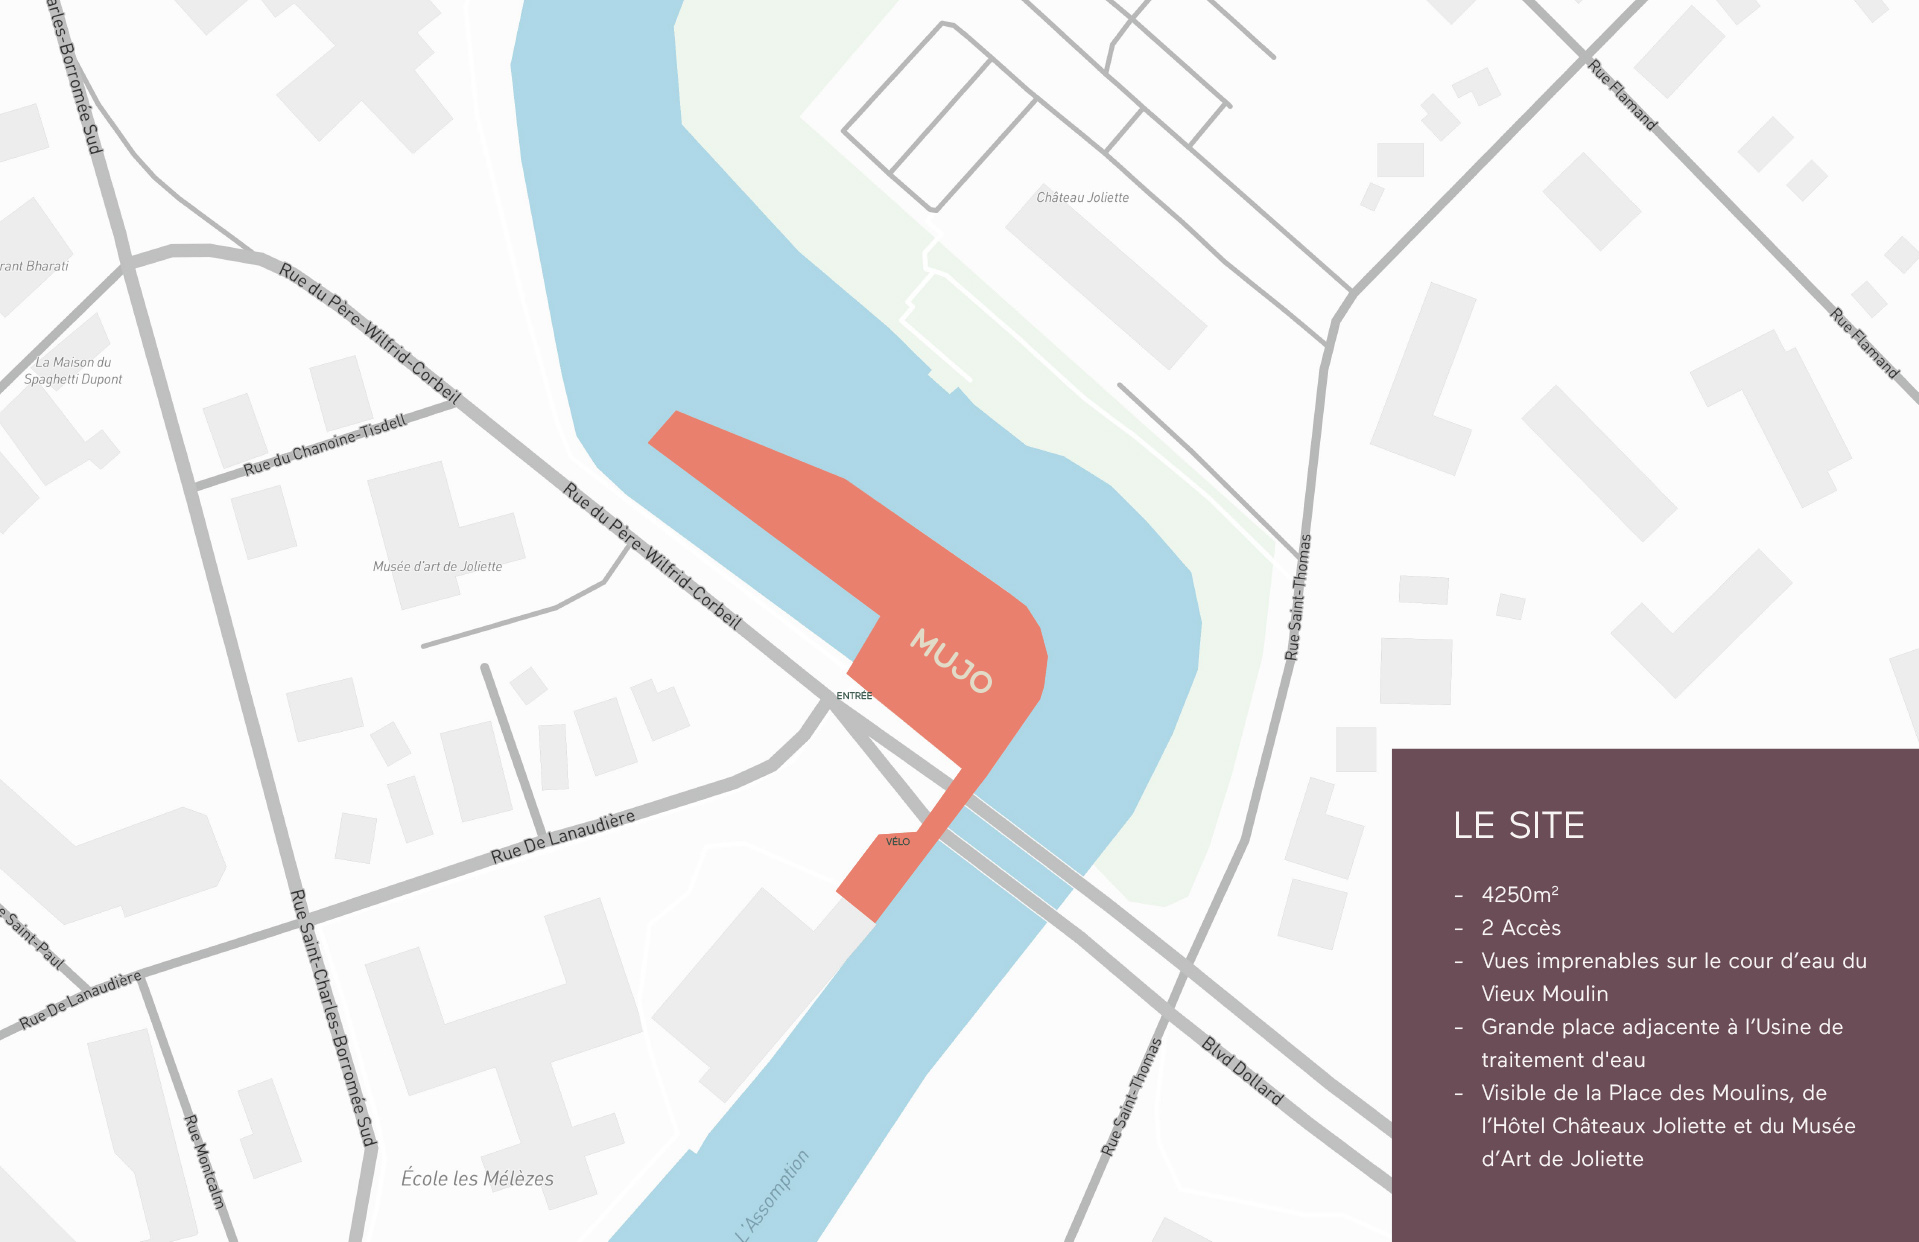
The MUJO Project Designed by Alexandre Berthiaume, a specialist in outdoor exhibition design, the MUJO proposal aims to transform Renaud Park in Joliette into a cultural and tourist destination of national and international stature. The project spans a 4,250 m2 site along the Vieux Moulin waterway, adjacent to the water treatment plant and directly visible from the Musée d’art de Joliette and the Hôtel Château Joliette.
Core Principles and Historical Roots
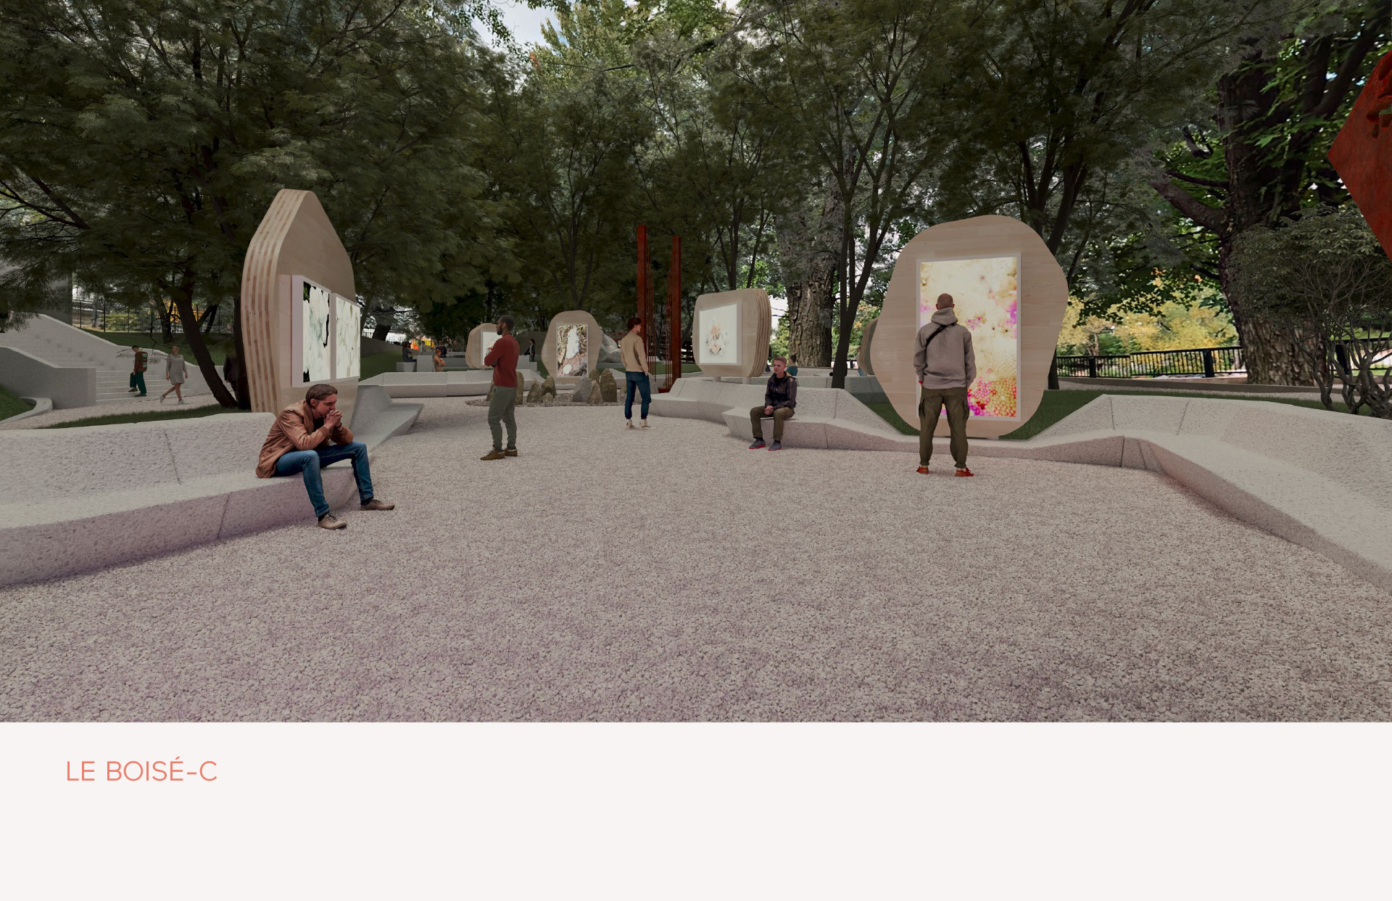
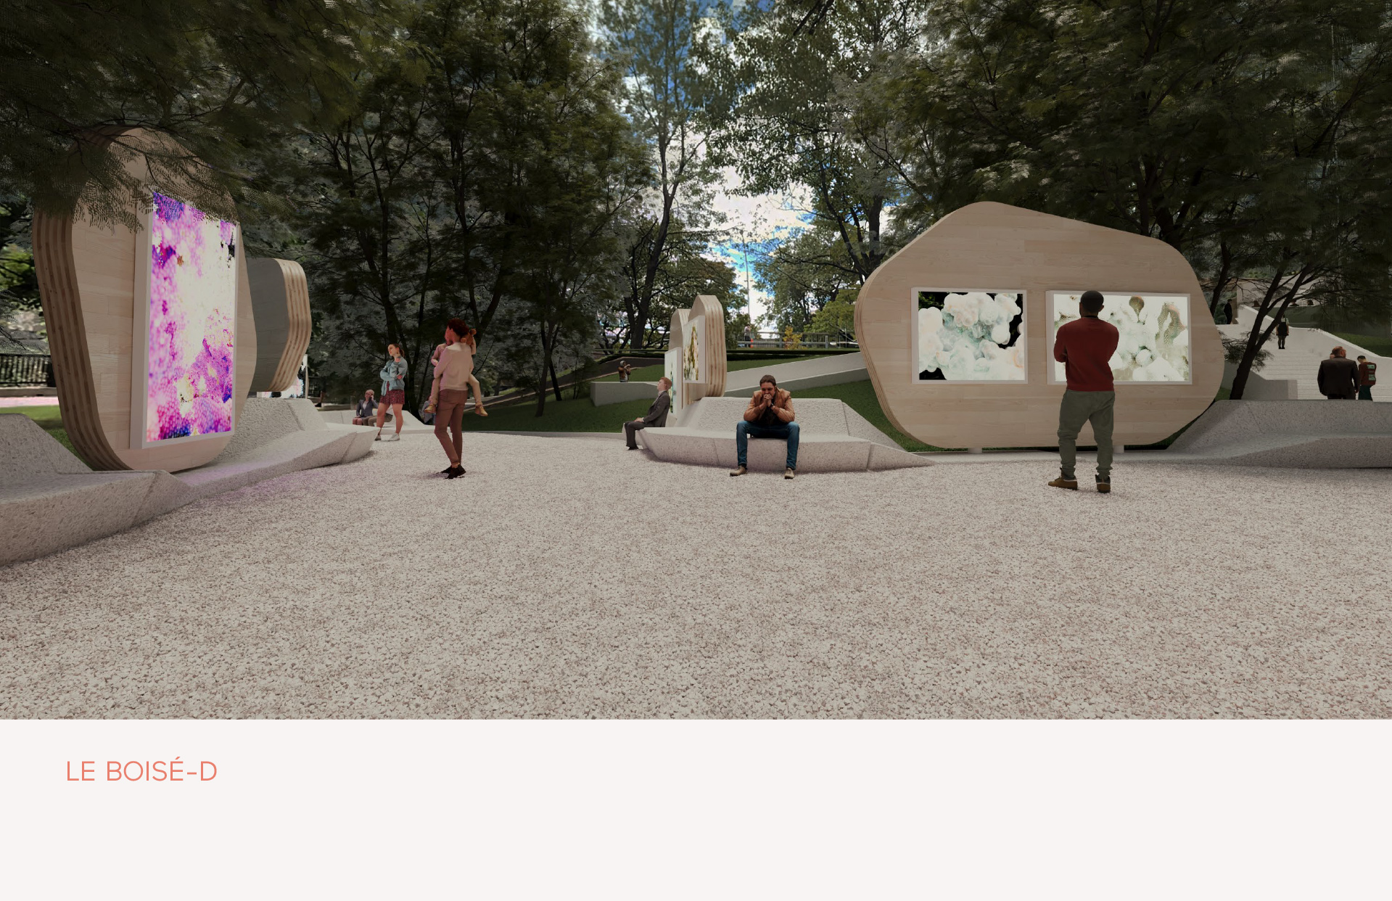
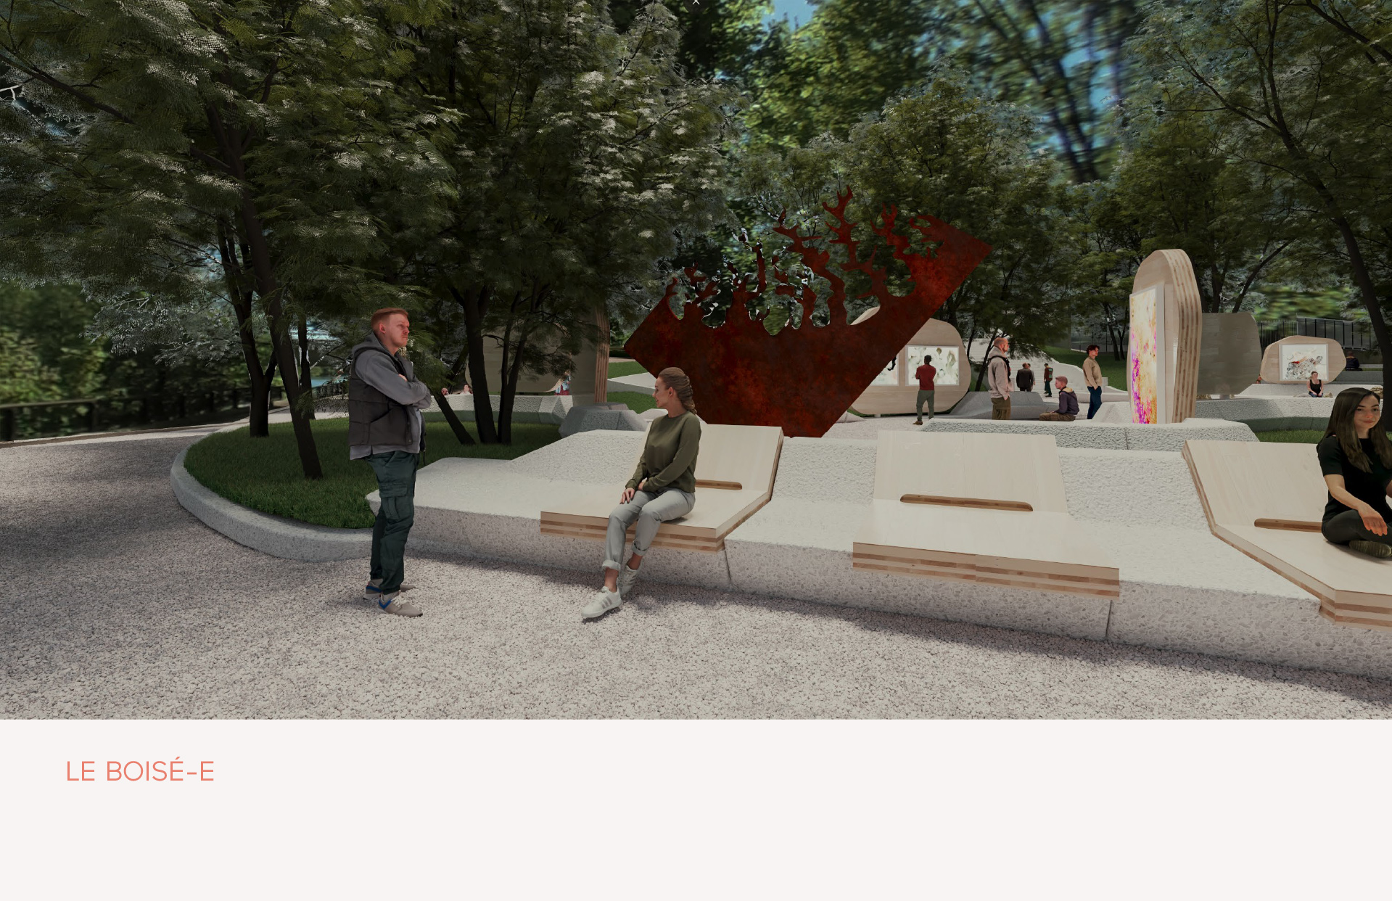
The concept draws direct inspiration from the site’s history, where the establishment of the area’s first sawmills in 1823 catalyzed regional economic growth. Paying homage to this heritage, the project highlights mass timber architecture through monumental volumes reminiscent of stacked logs awaiting transformation. The design transposes modern art museum conventions into the open air while fully respecting the park’s natural ecosystem. All mature trees are preserved, and ground impact is minimized through the use of prefabricated modular components that require no deep foundations.
A Diverse Exhibition Path
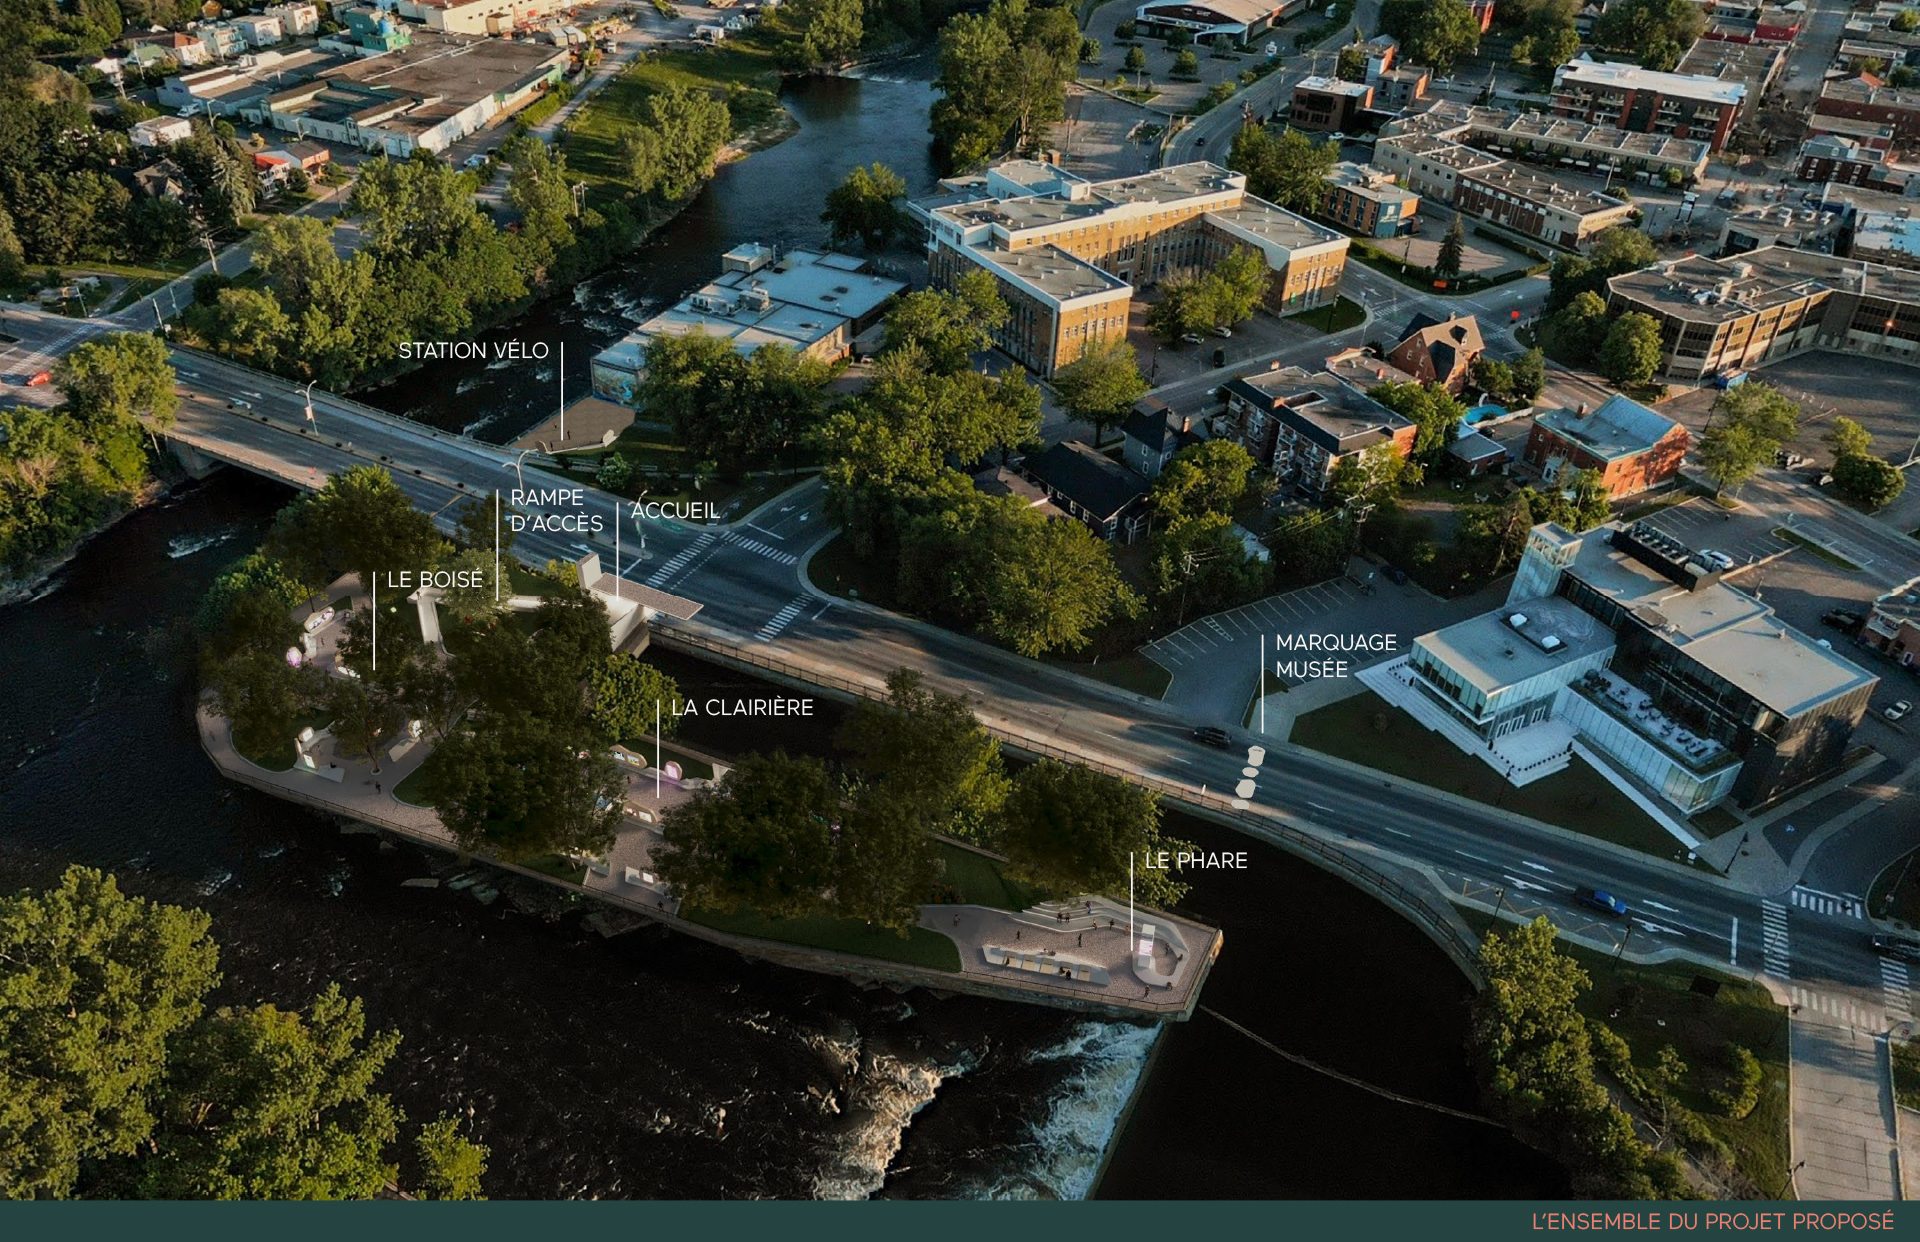
The redevelopment structures the park into a varied journey punctuated by several zones for contemplation and display:
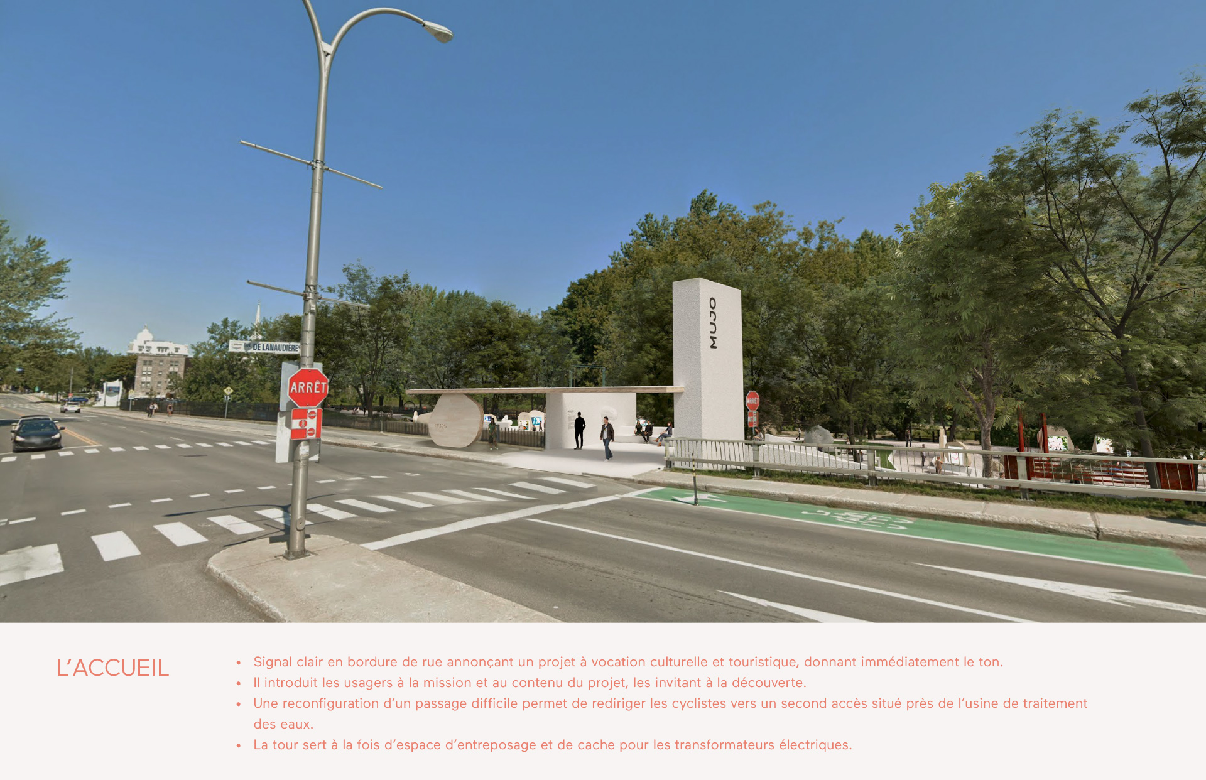
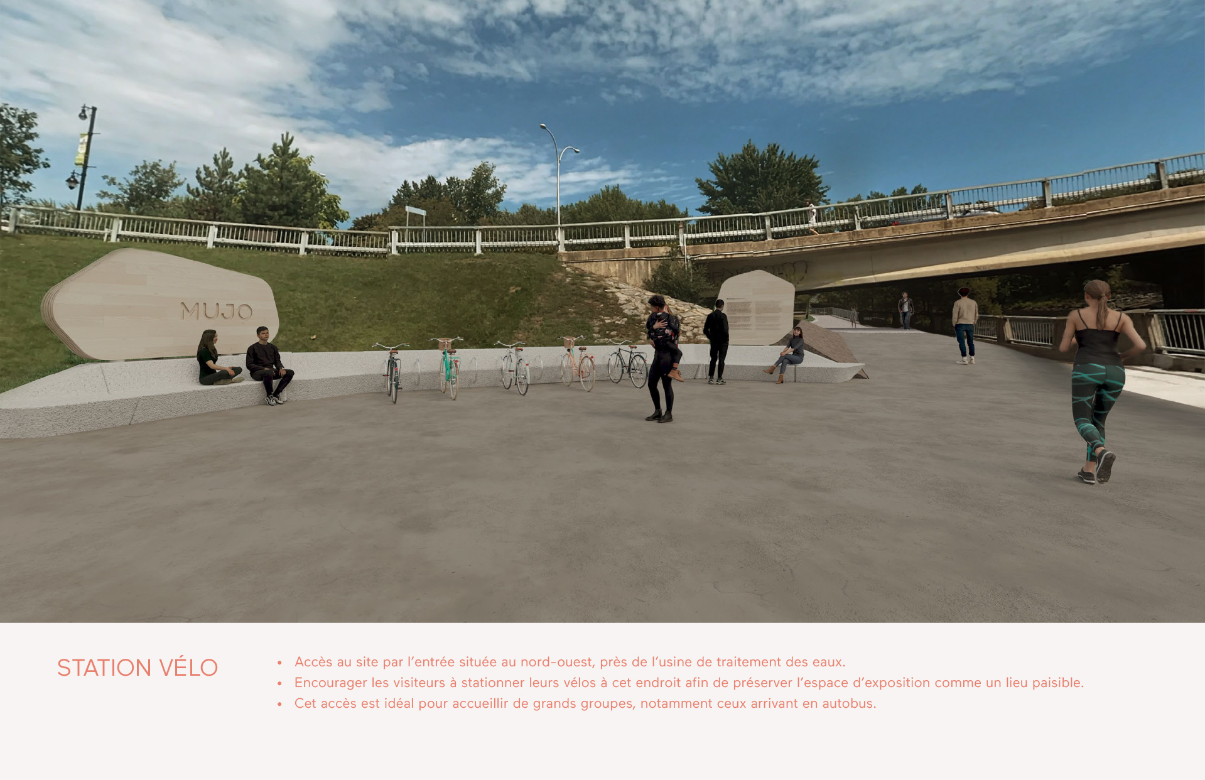
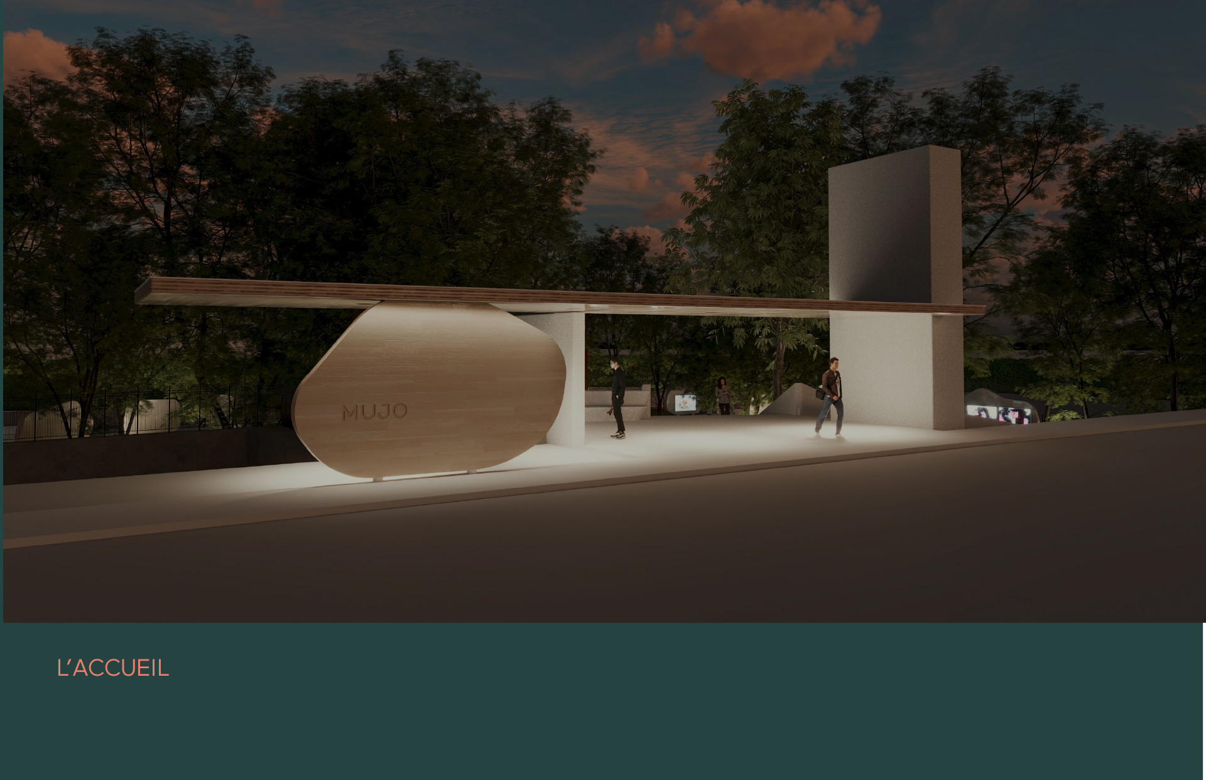
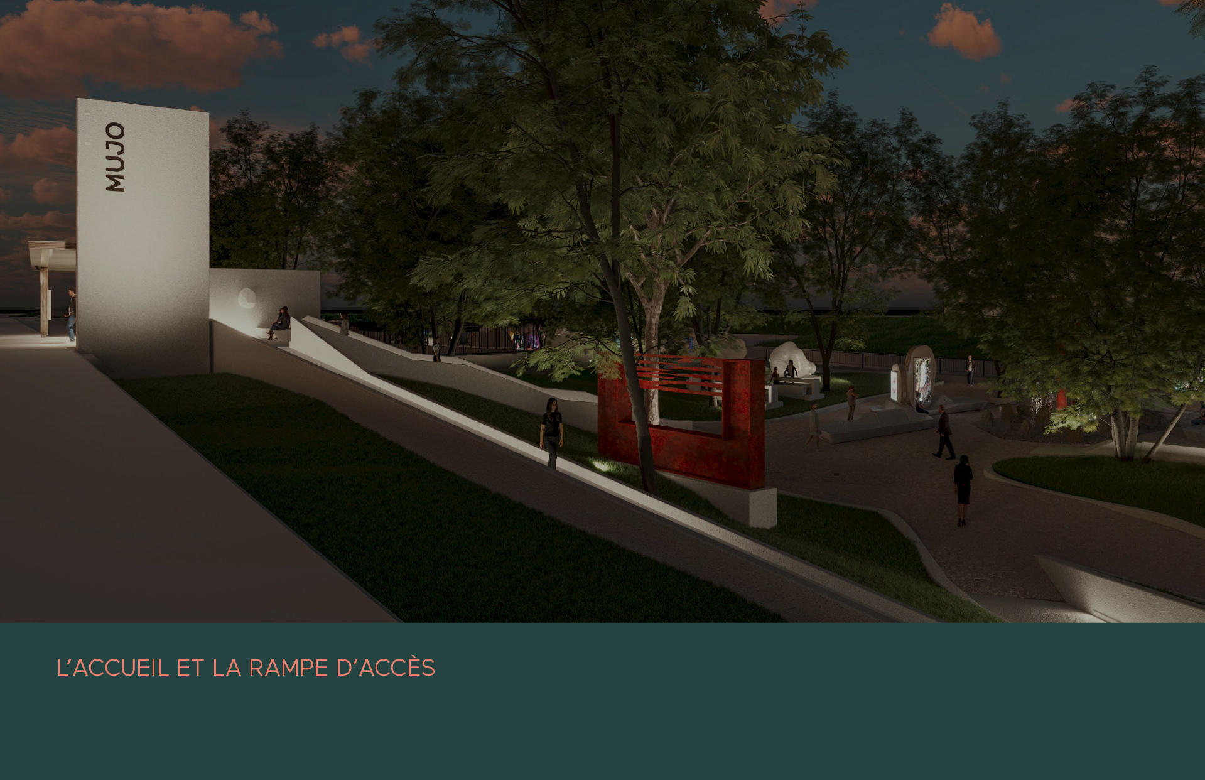
The Entrance and Bike Station: Clear signage along the street announces the site’s cultural purpose. Reconfigured pathways redirect cyclists toward a secure access point to the northwest, preserving the heart of the gallery as a peaceful area.
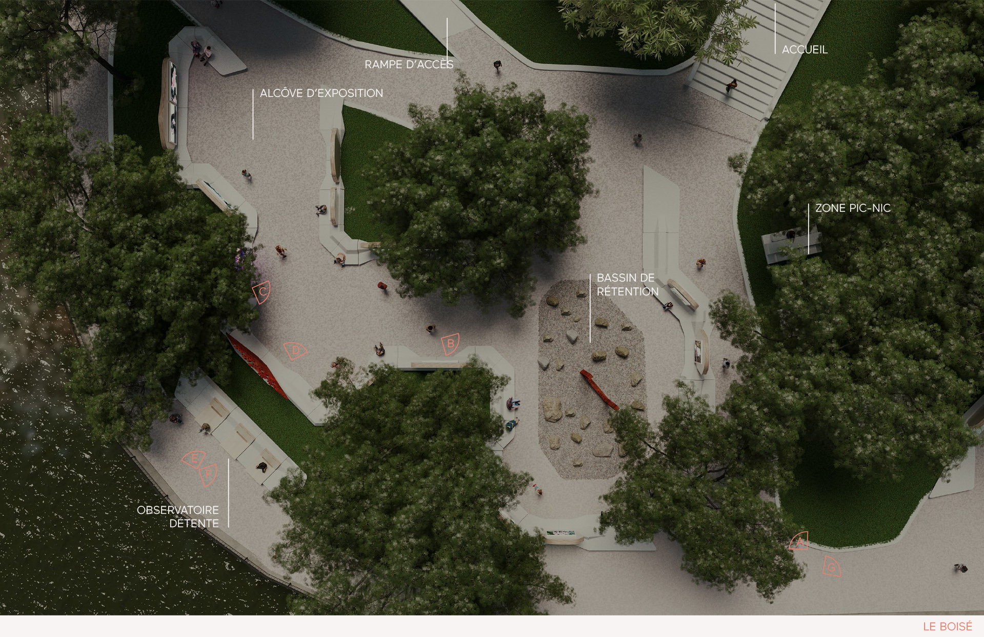
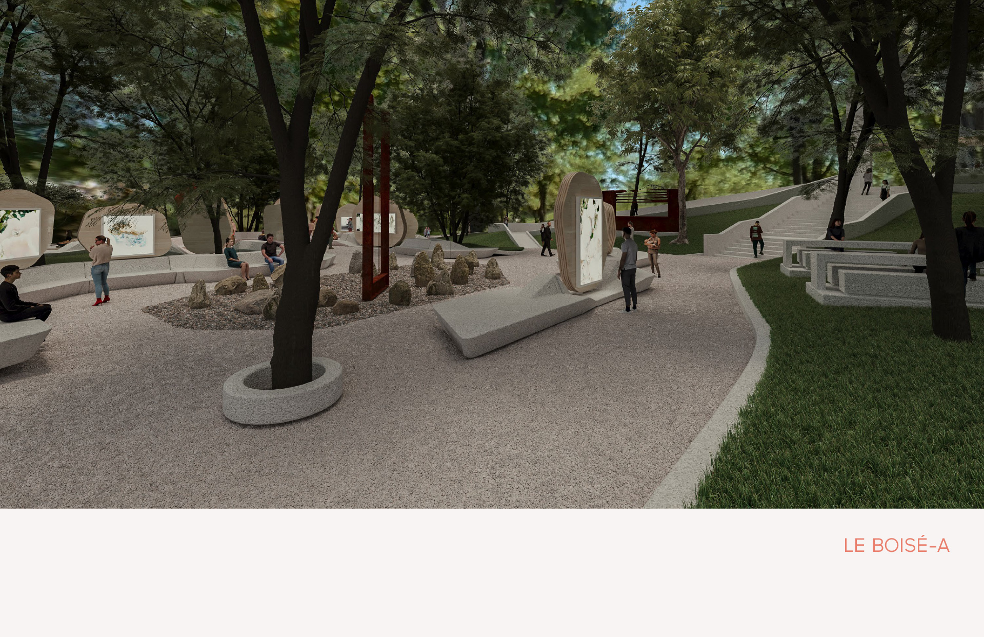
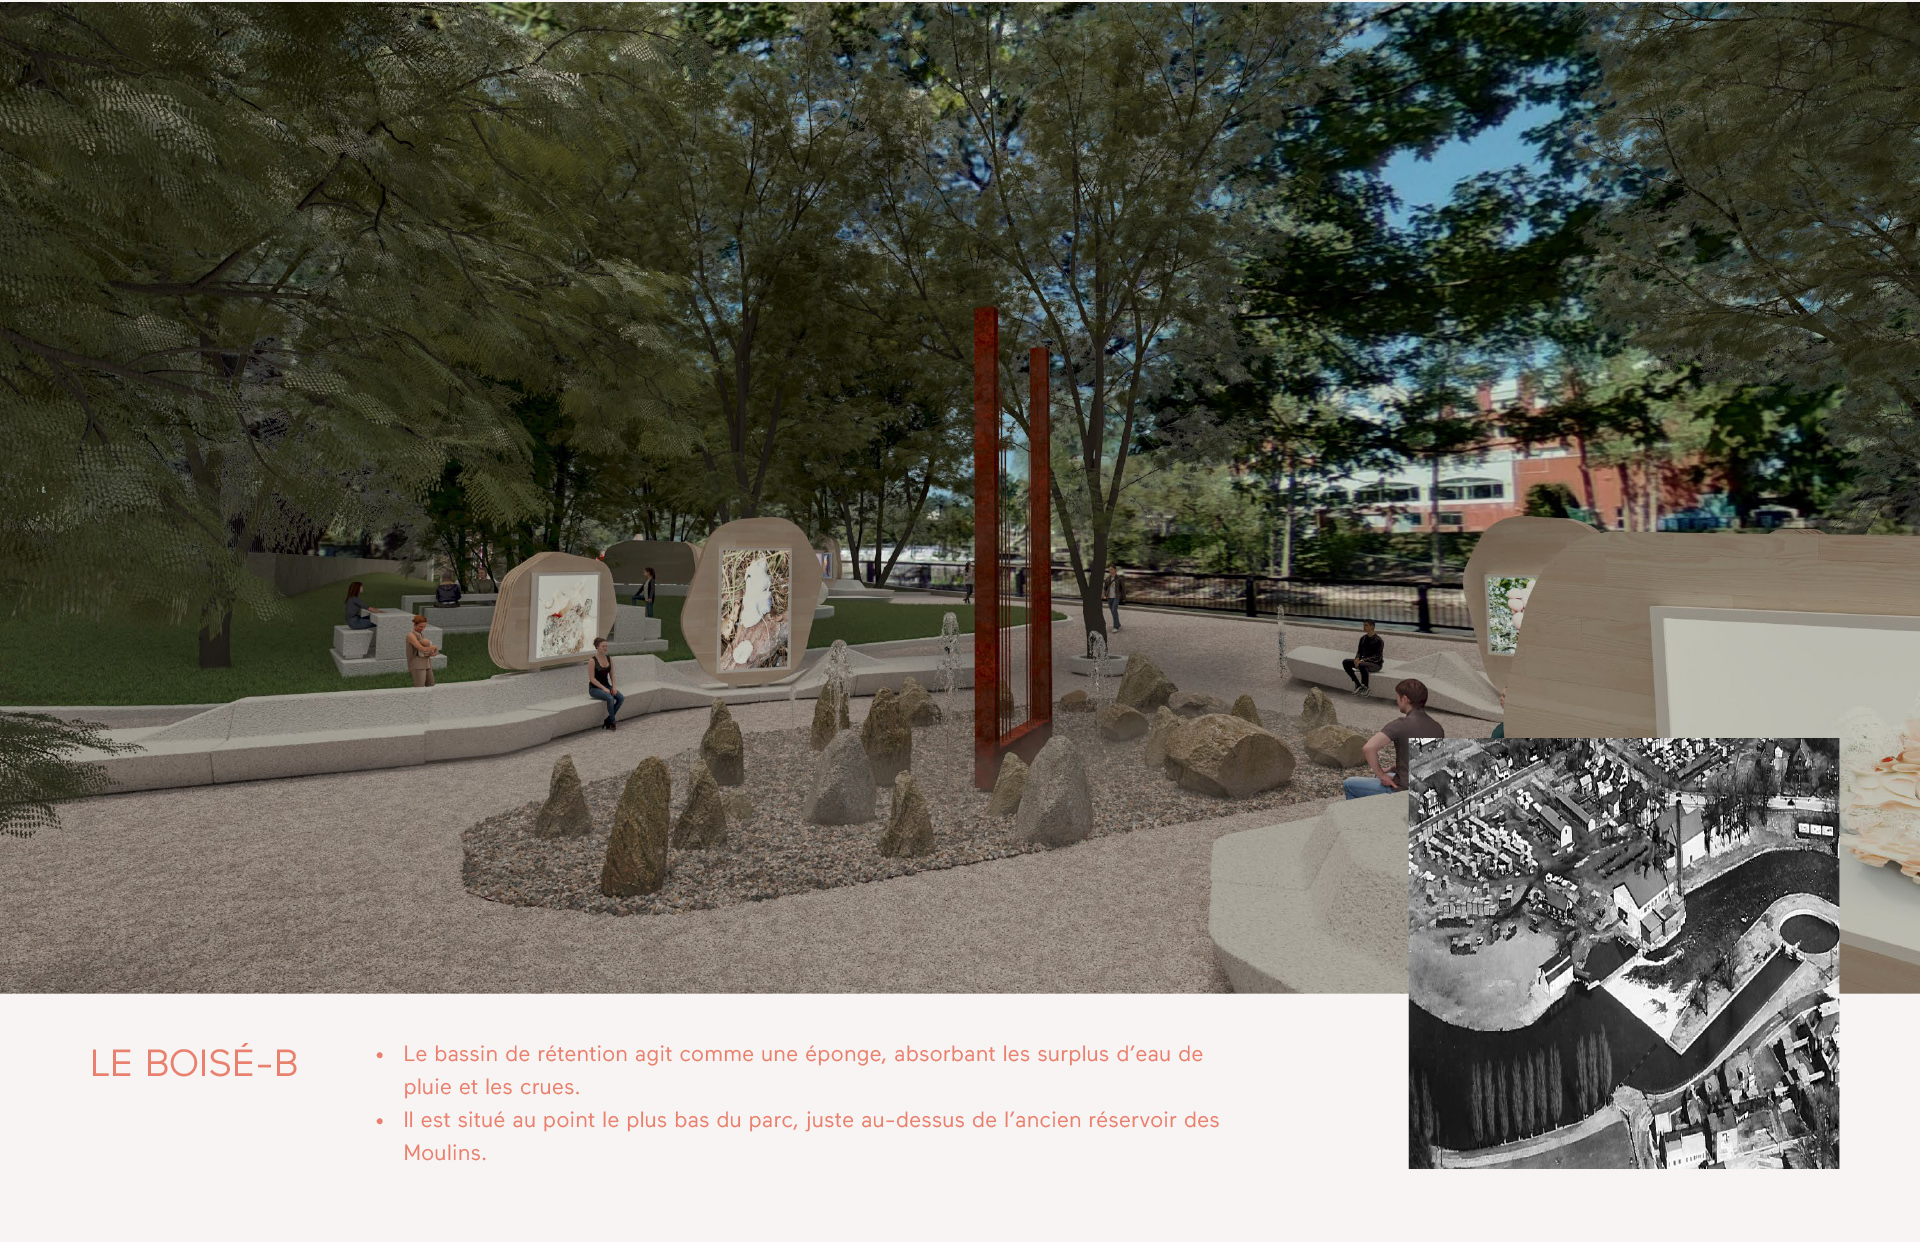
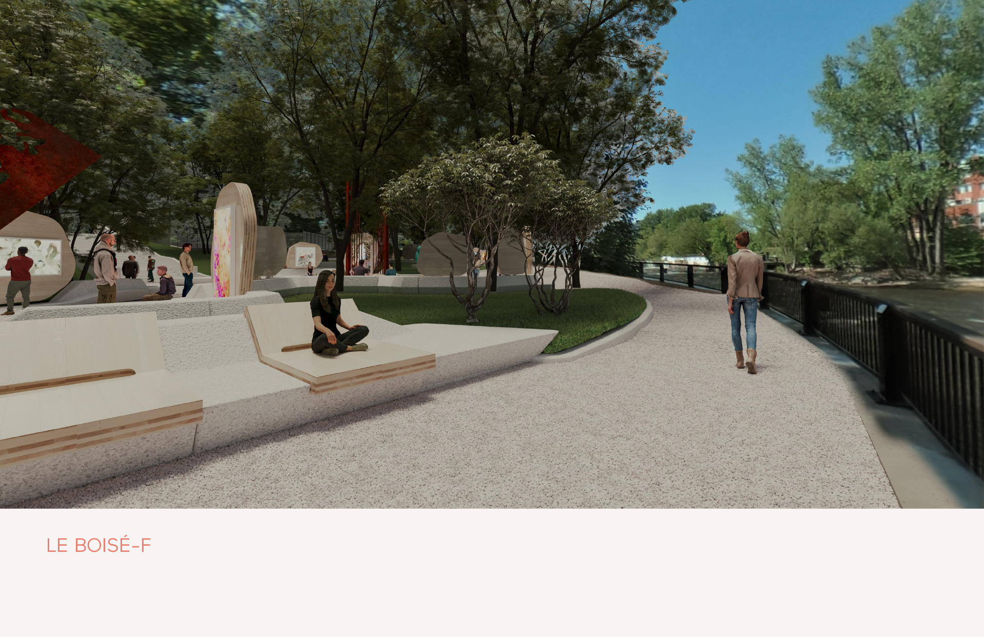
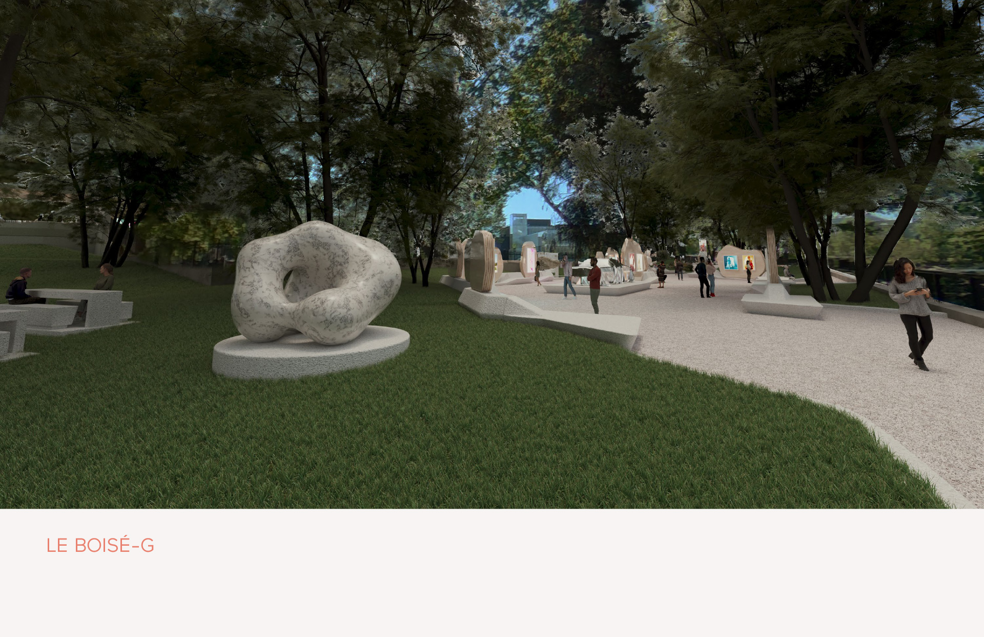
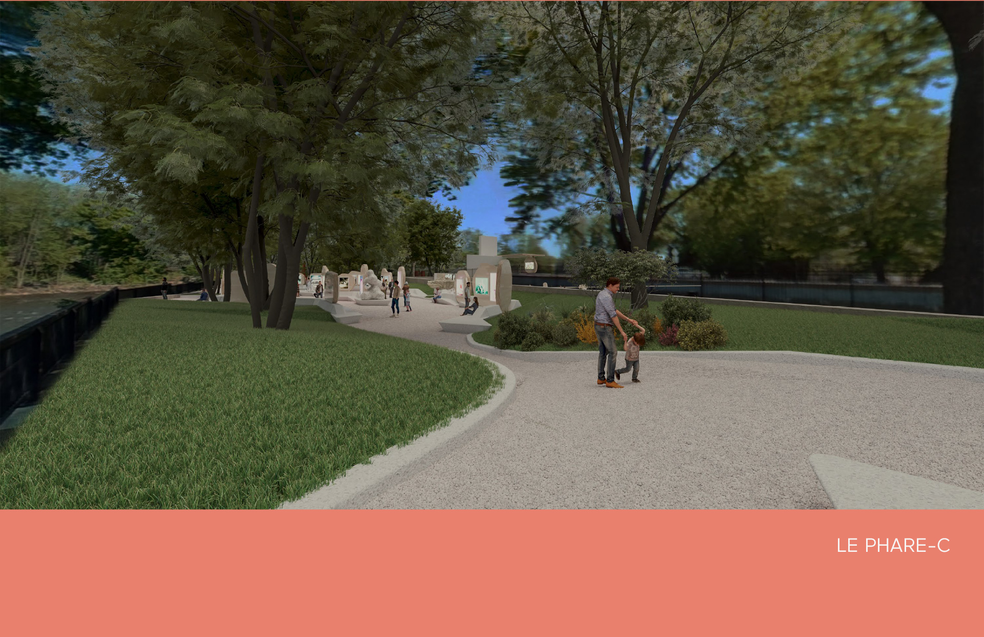
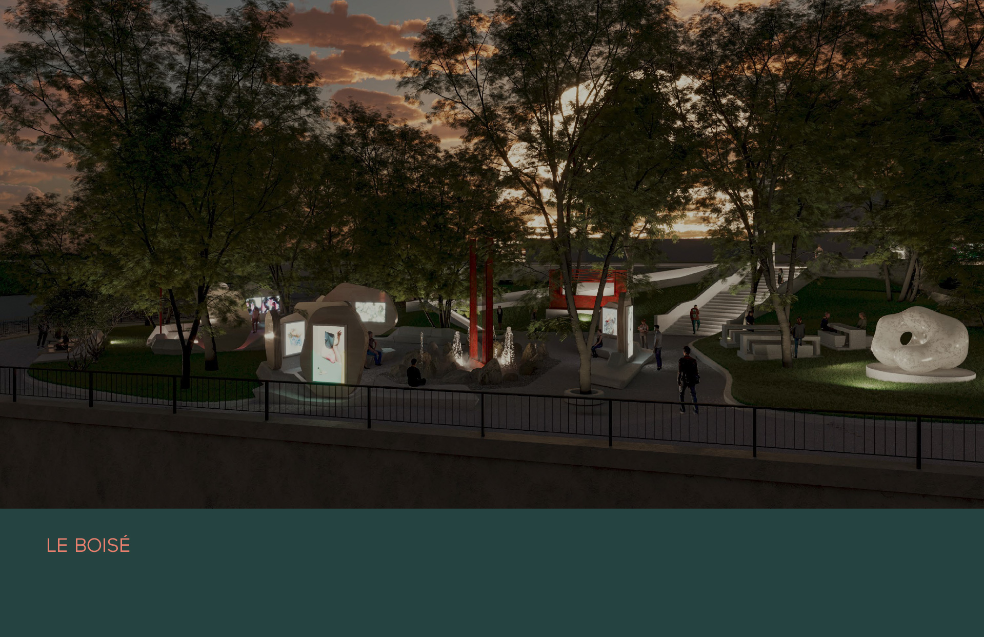
The Woodlands (Le Boisé): Features a retention basin acting as a natural sponge during seasonal flooding, along with a series of customizable alcoves dedicated to exhibiting artists.
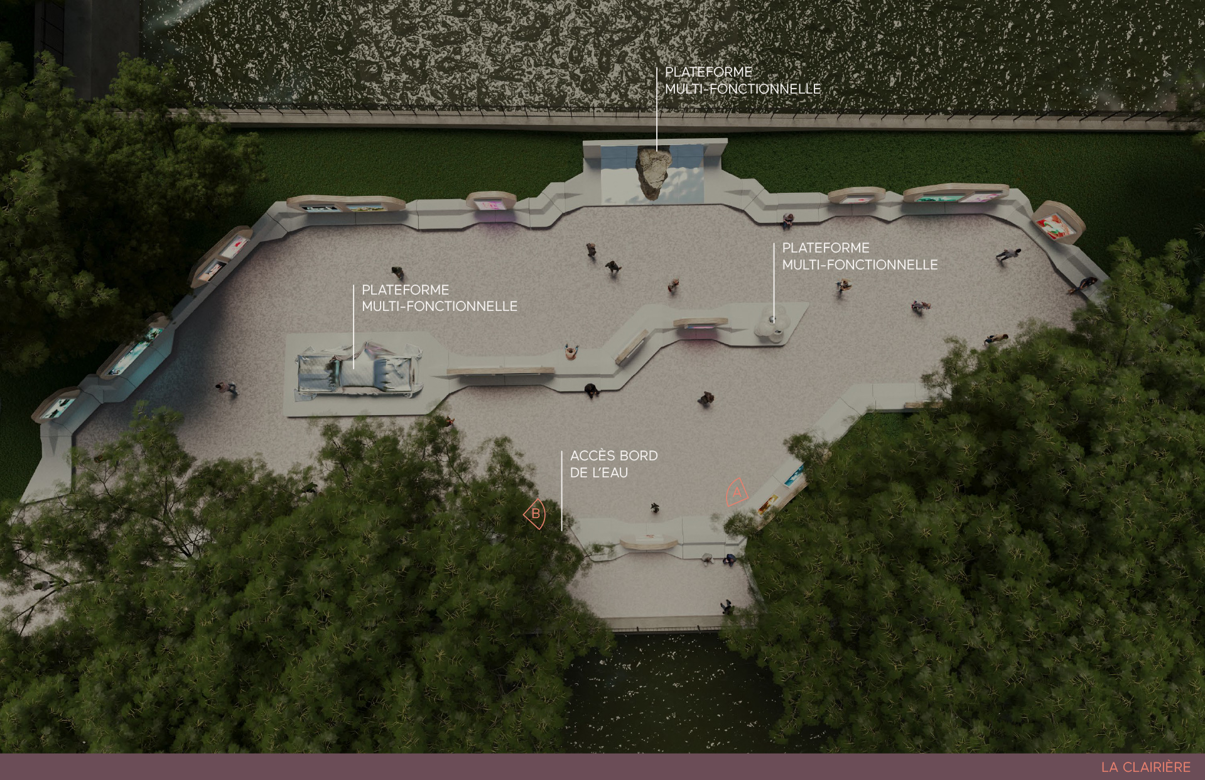
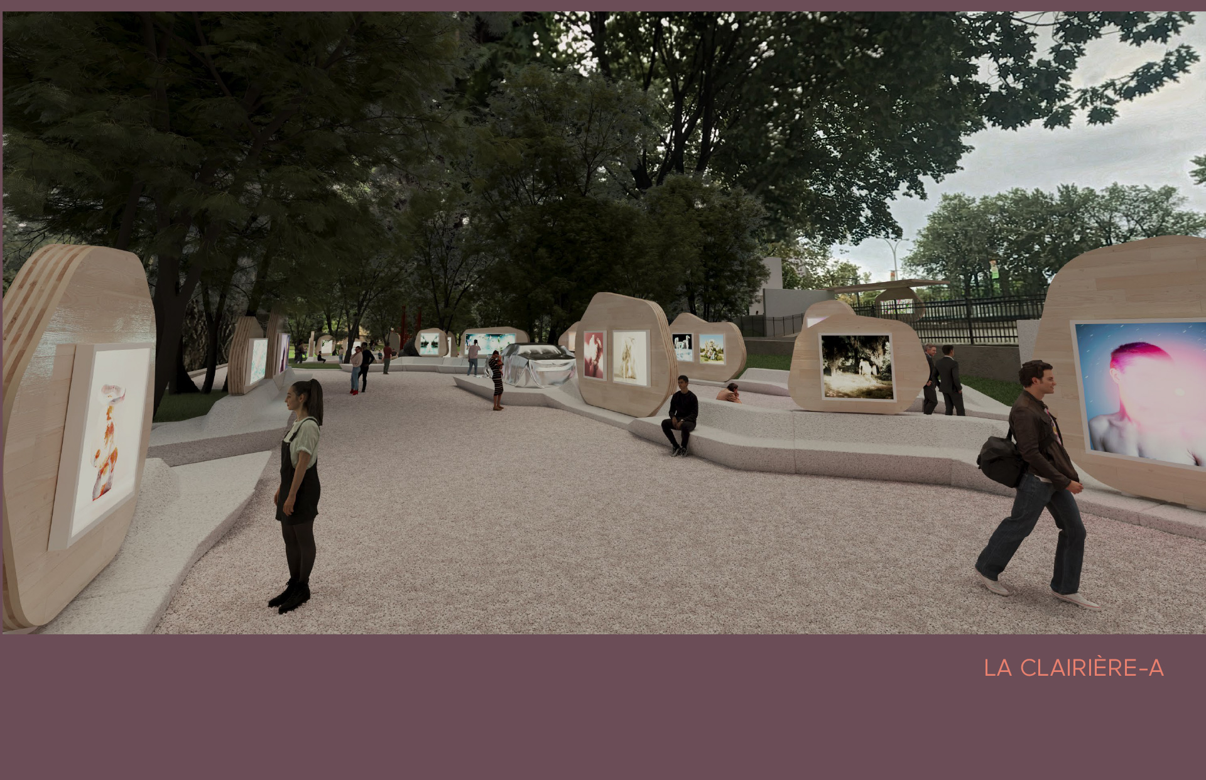
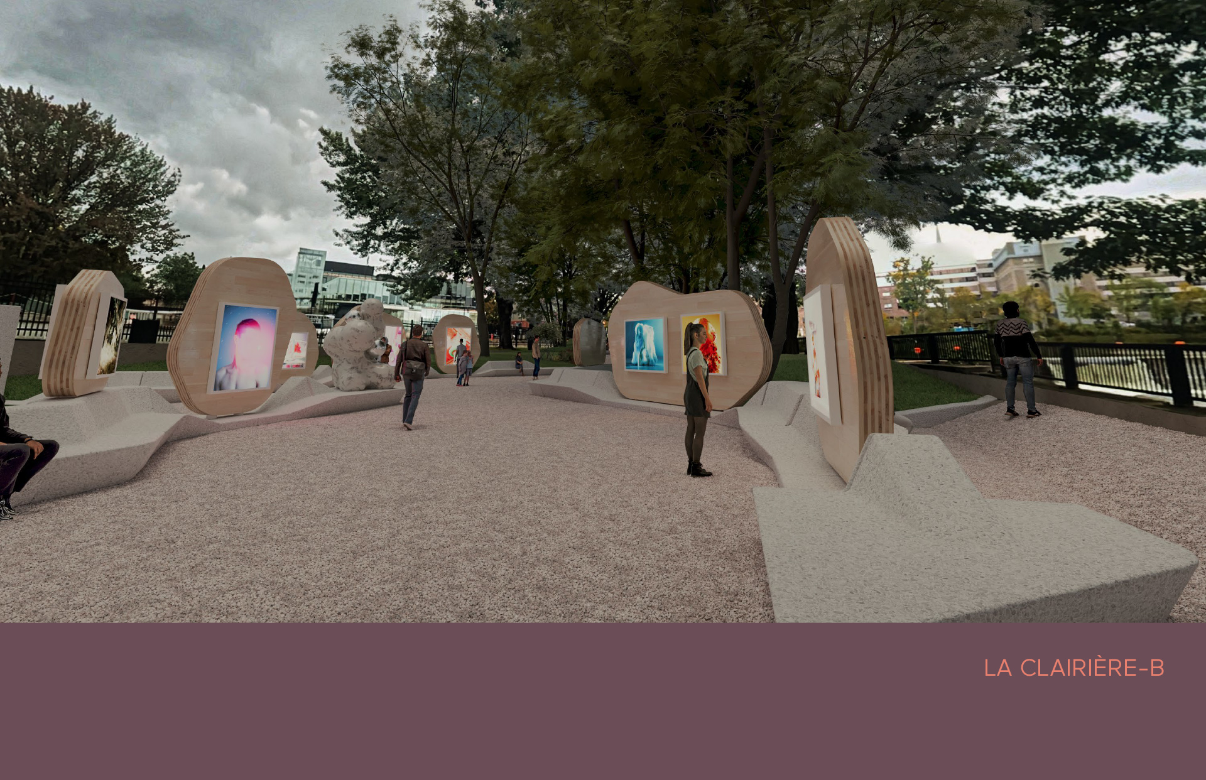
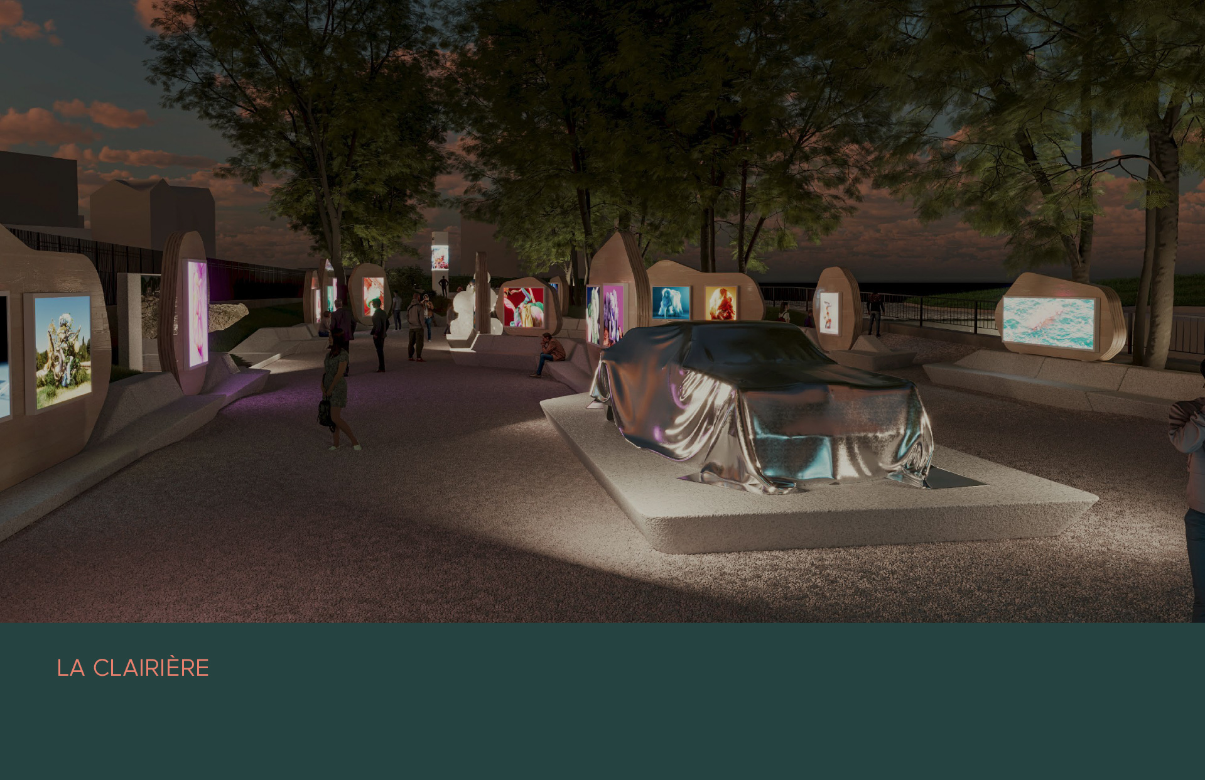
The Clearing (La Clairière): Comprising multifunctional platforms and waterfront access, it accommodates festive events and sculptural installations.
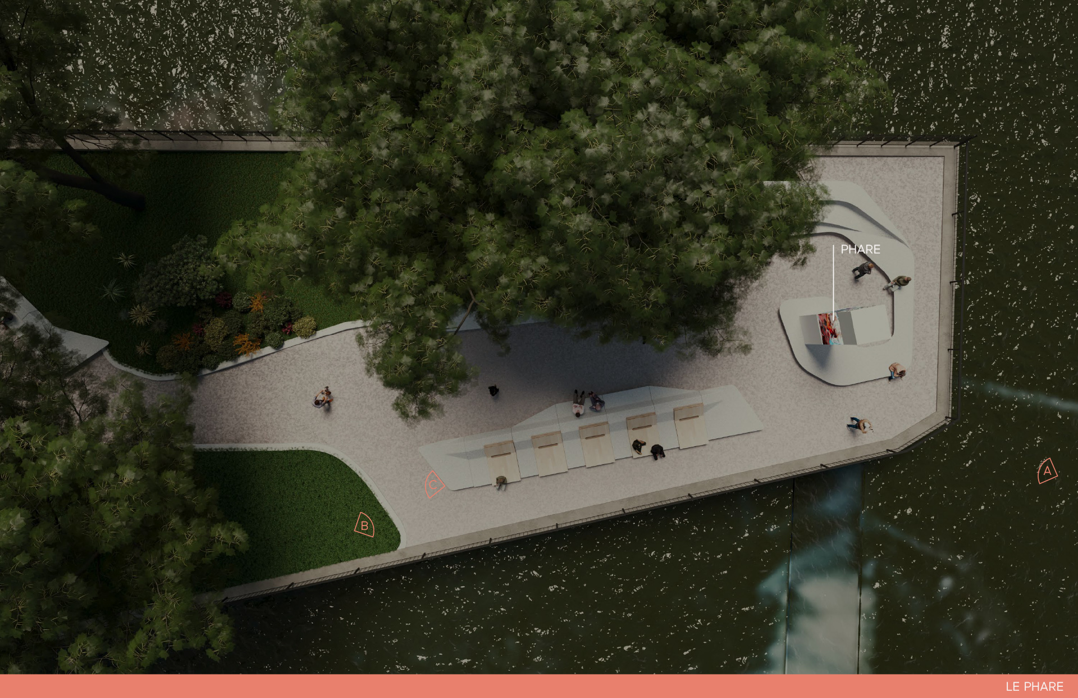
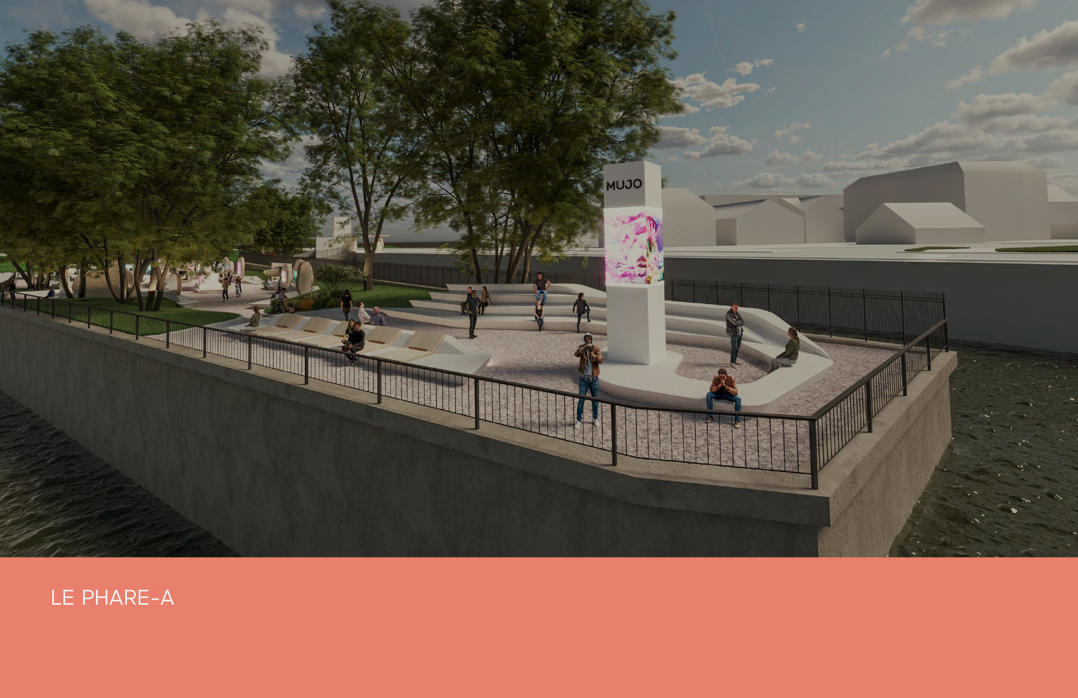
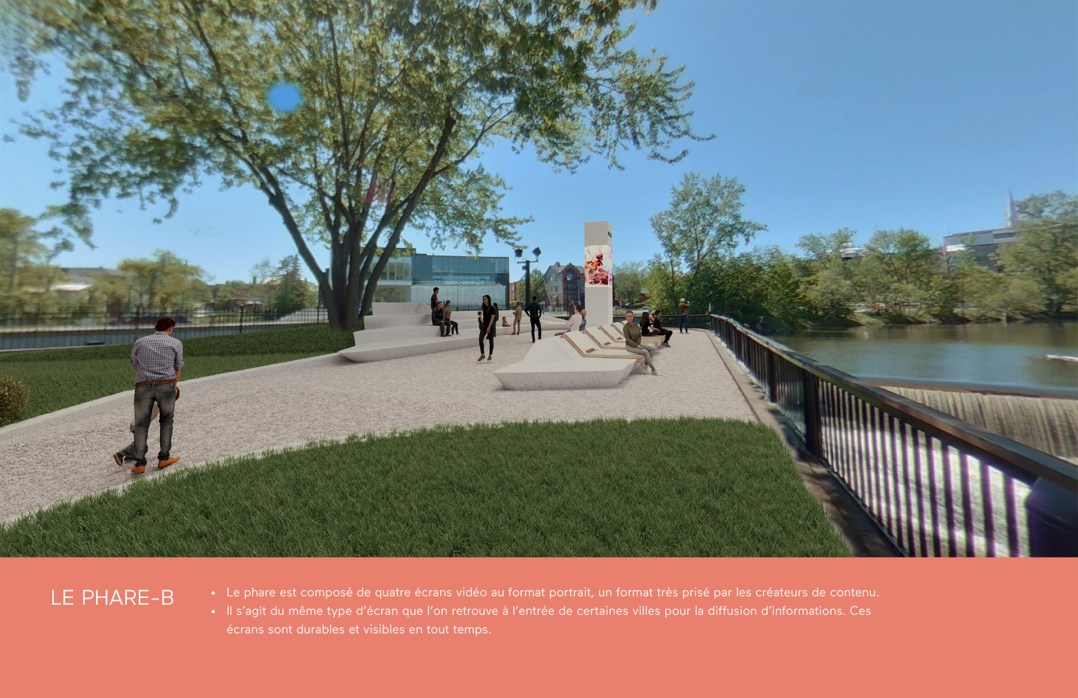
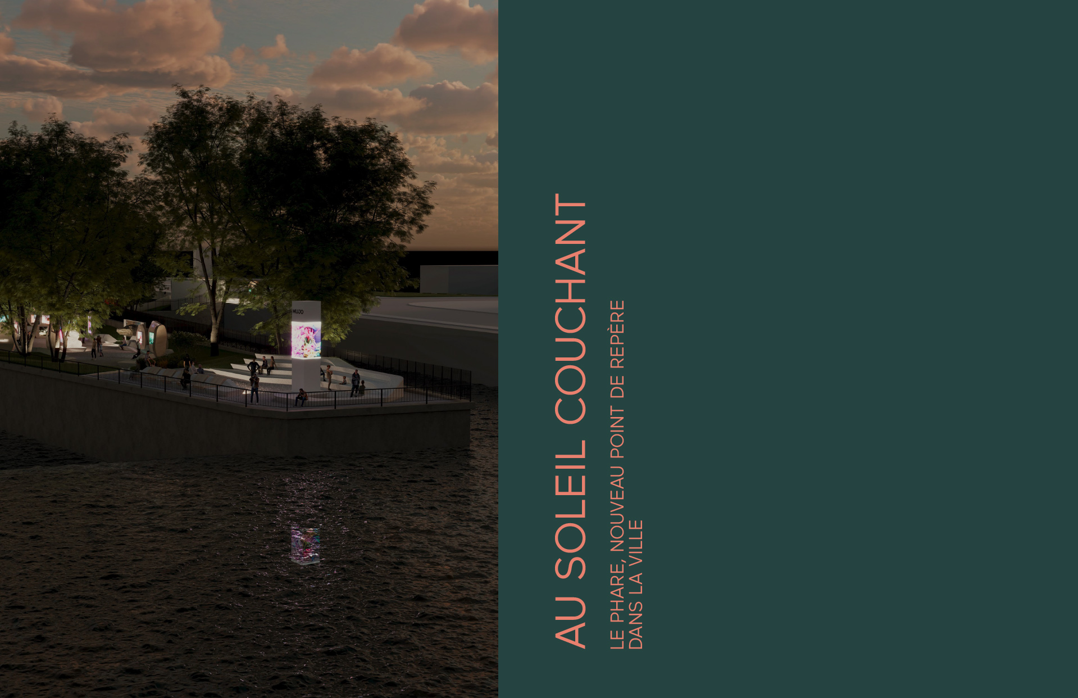
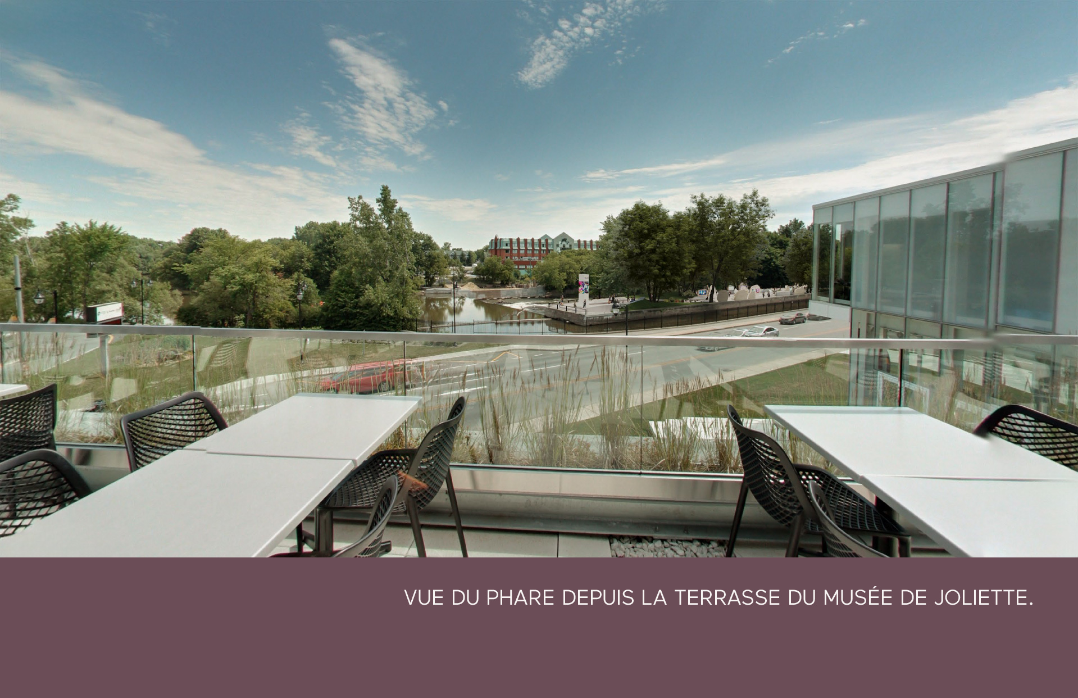
The Beacon (Le Phare): An emblematic landmark equipped with four weather-resistant vertical video screens, allowing for the broadcast of digital artworks and multimedia content visible day and night, even from the Musée d’art terrace.
Material Selection and Technical Viability
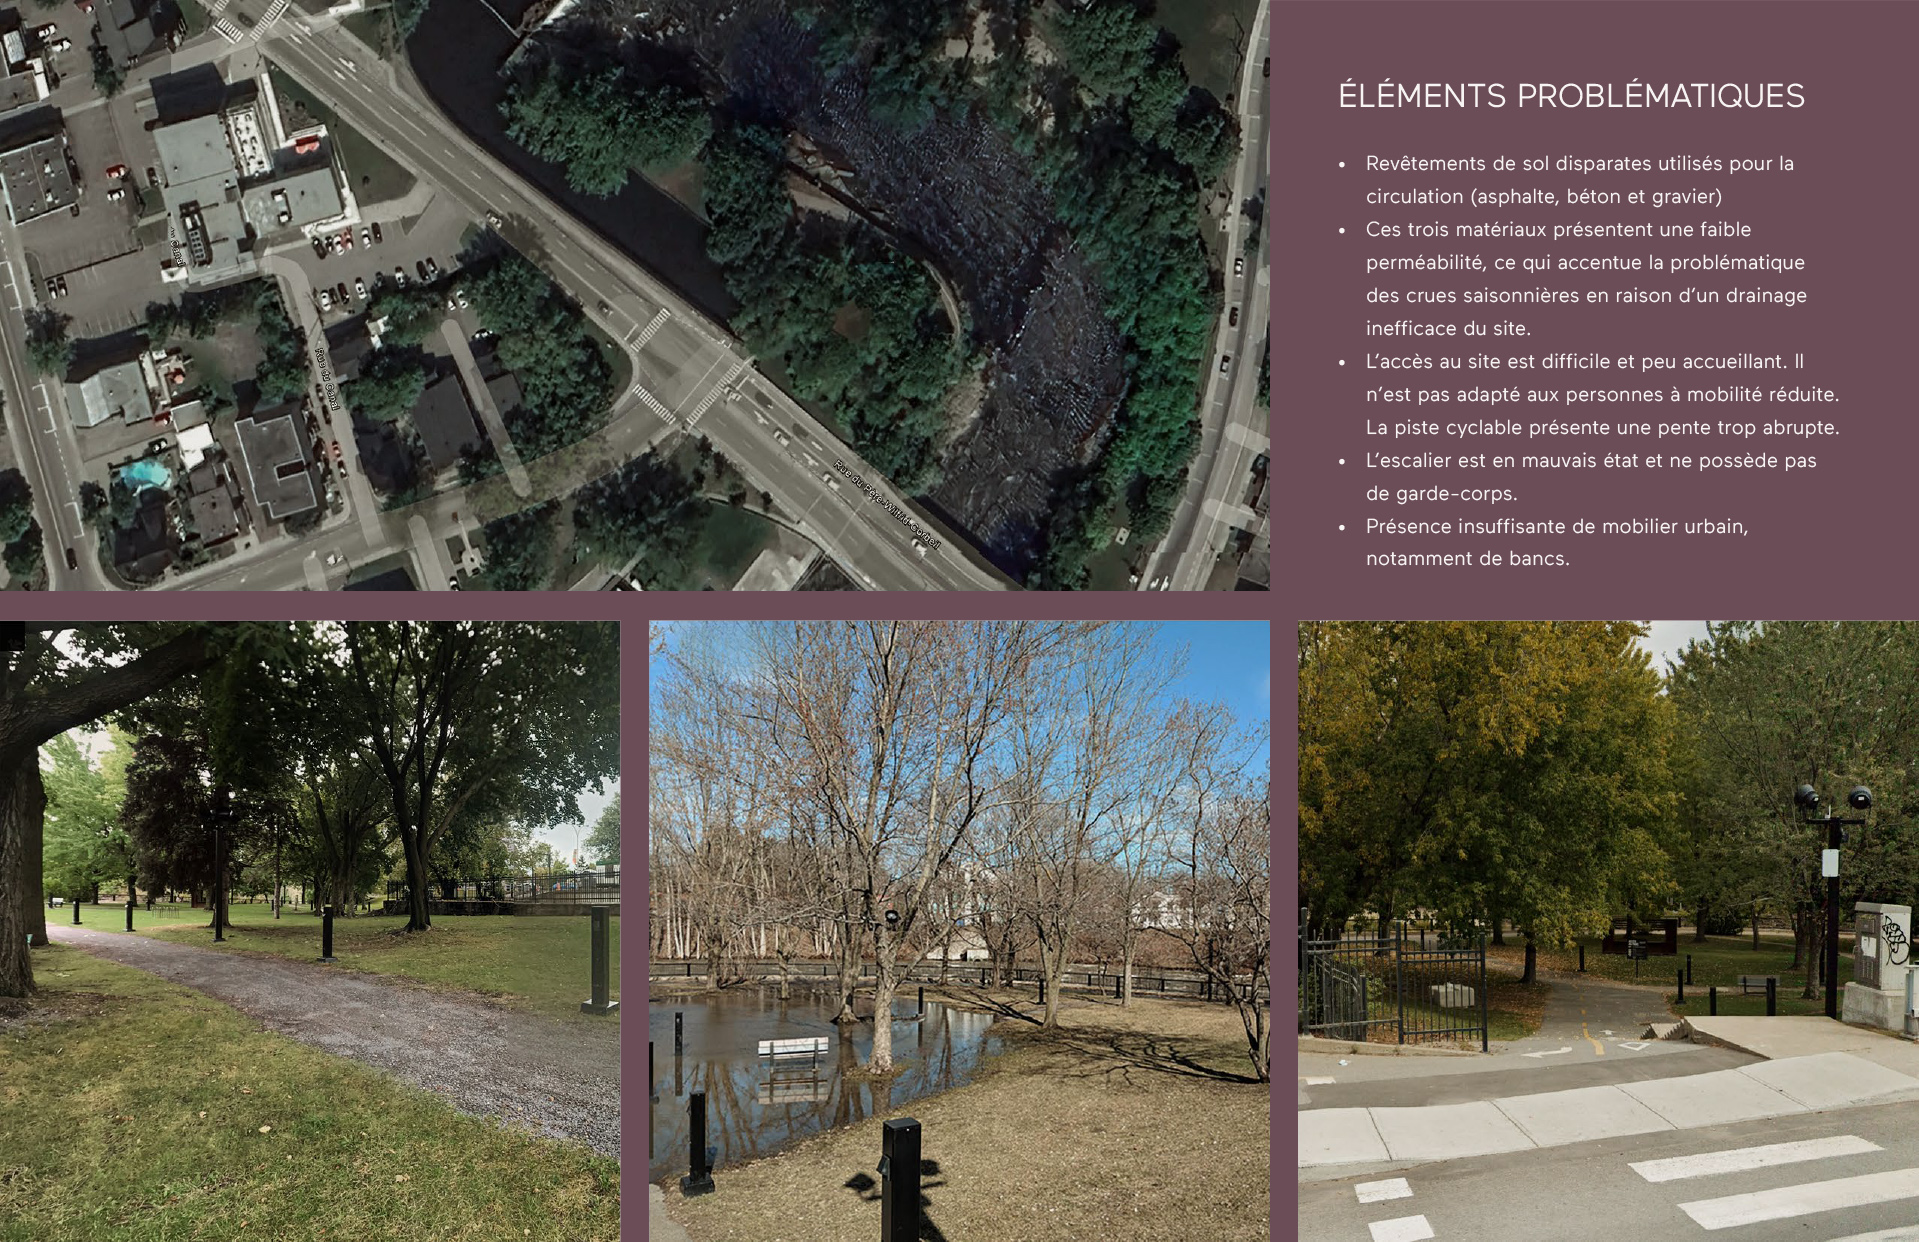
To resolve existing drainage issues and replace deteriorated asphalt and concrete surfaces, the project incorporates the CANA Pave™ system. This resin-bound gravel surfacing provides a fully permeable, durable, and universally accessible (ADA/PMR compliant) ground cover.
The main structures utilize cross-laminated timber (CLT) for its strength and low ecological footprint, while the street furniture is crafted from architectural concrete to withstand weather and vandalism. The display of printed artwork relies on roughly fifty custom-engineered outdoor backlit lightboxes created by FUTIL Studio to ensure optimal visual fidelity.
A Vibrant, Open Venue
Engineered for a lifespan of 10 to over 25 years, the site remains open 24/7 and accessible across all four seasons with minimal maintenance. Conceived to work in synergy with the Musée d’art de Joliette, the project aims to inspire emerging creative talent, showcase local artists, and attract internationally renowned creators.
ClientVille de JolietteServicesConception, illustrationYear2024